Search

Leave a Message

Thank you for your message. I will be in touch with you shortly.

2 Field Lane
Courtesy of Compass Greater NY LLC, Gwendolyn Levy CBR Listing Contact: 917-837-4506 
Sold

2 Field Lane

2 Field Lane, Roslyn Heights, NY 11577

$3,000,000
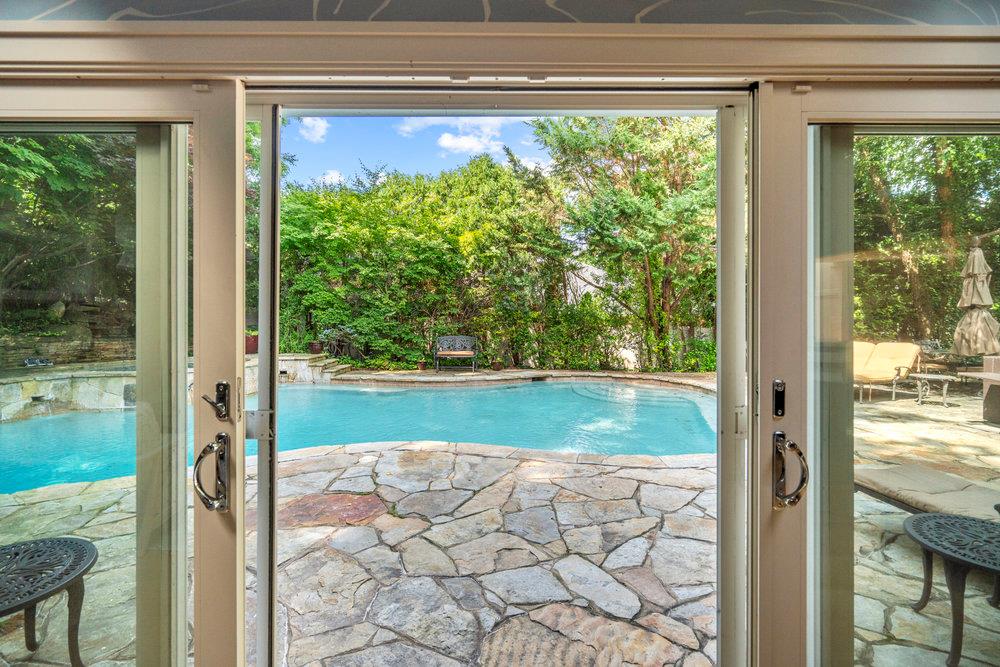
New Price-Better Than New House !! This renovated six-bedroom, four-and-a-half-bathroom residence exudes the ambiance of a private retreat and is nestled in the heart of Roslyn Country Club. This manor home offers an elevated living experience with unparalleled luxury, designed to captivate those with discerning taste. Formal entry boasts unparalleled millwork and runs through the oversized great room and first floor. You'll be greeted by luxurious built-ins and multiple seating areas, ideal for intimate family gatherings or grand-scale entertaining. Two magnificent wood-burning fireplaces add warmth and sophistication, while soaring ceilings and sky lights allow natural light to highlight the room's exquisite details. A fully customized wet bar stands ready to serve your favorite libations, enhancing every hosting experience. With bedrooms on both the first and second floor, there is space and privacy for all while having plenty of room for large gatherings as well. The property also features a private, country club-like pool, where you can unwind and relax in style. Surrounding the pool, detailed specimen landscaping creates a serene and picturesque backdrop, further enhancing the sense of retreat. Situated within the esteemed East Williston School District, this residence is more than just a home; it's a luxury at its finest.

6
beds

5
baths

5,400 Sq.Ft. LIVING AREA

0.48 Acres lot

Gwen  Levy

Gwen Levy

Features & Amenities

Interior

  • total bedrooms6
  • Total bathrooms5
  • full bathrooms4
  • half bathroom1
  • APPLIANCES Cooktop, Dishwasher, Disposal, Dryer, Electric Oven, Electric Range, Electric Water Heater, ENERGY STAR Qualified Appliances, Freezer, Microwave, Oven, Range, Refrigerator, Stainless Steel Appliance(s), Washer, Tankless Water Heater, Wine Refrigerator
  • other interior Features First Floor Bedroom, First Floor Full Bath, Beamed Ceilings, Breakfast Bar, Cathedral Ceiling(s), Chandelier, Chefs Kitchen, Crown Molding, Double Vanity, Eat-in Kitchen, Entertainment Cabinets, Entrance Foyer, Formal Dining, Granite Counters, High Ceilings, His and Hers Closets, In-Law Floorplan, Kitchen Island, Marble Counters, Primary Bathroom, Master Downstairs, Open Floorplan, Quartz/Quartzite Counters, Soaking Tub, Sound System, Speakers, Storage, Walk-In Closet(s), Washer/Dryer Hookup, Wet Bar, Wired for Sound

Area & Lot

  • Status Sold
  • Date Sold October 9, 2025
  • Living Area5,400 Sq.Ft.
  • Lot Area0.48 Acres
  • MLS® ID865863
  • TypeResidential
  • YEAR BUILT1951
  • NeighborhoodRoslyn Heights
  • Architecture StylesContemporary
  • Elementary SchoolNorth Side School
  • Middle SchoolWillets Road School
  • High SchoolWheatley School
  • School DistrictEast Williston

Exterior

  • Garage Space2.0
  • water SourcePublic
  • utilitiesElectricity Connected, Phone Connected, Sewer Connected, Trash Collection Public, Water Connected
  • lot featuresBack Yard, Landscaped, Level, Private
  • HEAT TYPEBaseboard, Oil, Radiant, Radiant Floor
  • AIR CONDITIONINGCentral Air
  • sewerPublic Sewer

Financial

  • Sales Price$3,000,000
  • Real Estate Tax $39,773/yr
View Virtual Tour

Roslyn Heights

Explore

Why Work With Gwen

With over 14 years of experience, deep community connections, and a client-first approach, Gwen delivers thoughtful guidance, strategic expertise, and personalized service to help you achieve your real estate goals with confidence.

Follow Me on Instagram