Search

Leave a Message

Thank you for your message. I will be in touch with you shortly.

166 Country Club Drive Unit: 166
Courtesy of Signature Premier Properties, Carole A. Kilcullen Bishop Listing Contact: 631-754-3600 
Sold

166 Country Club Drive Unit: 166

166 Country Club Drive Unit: 166, Commack, NY 11725

$1,039,000
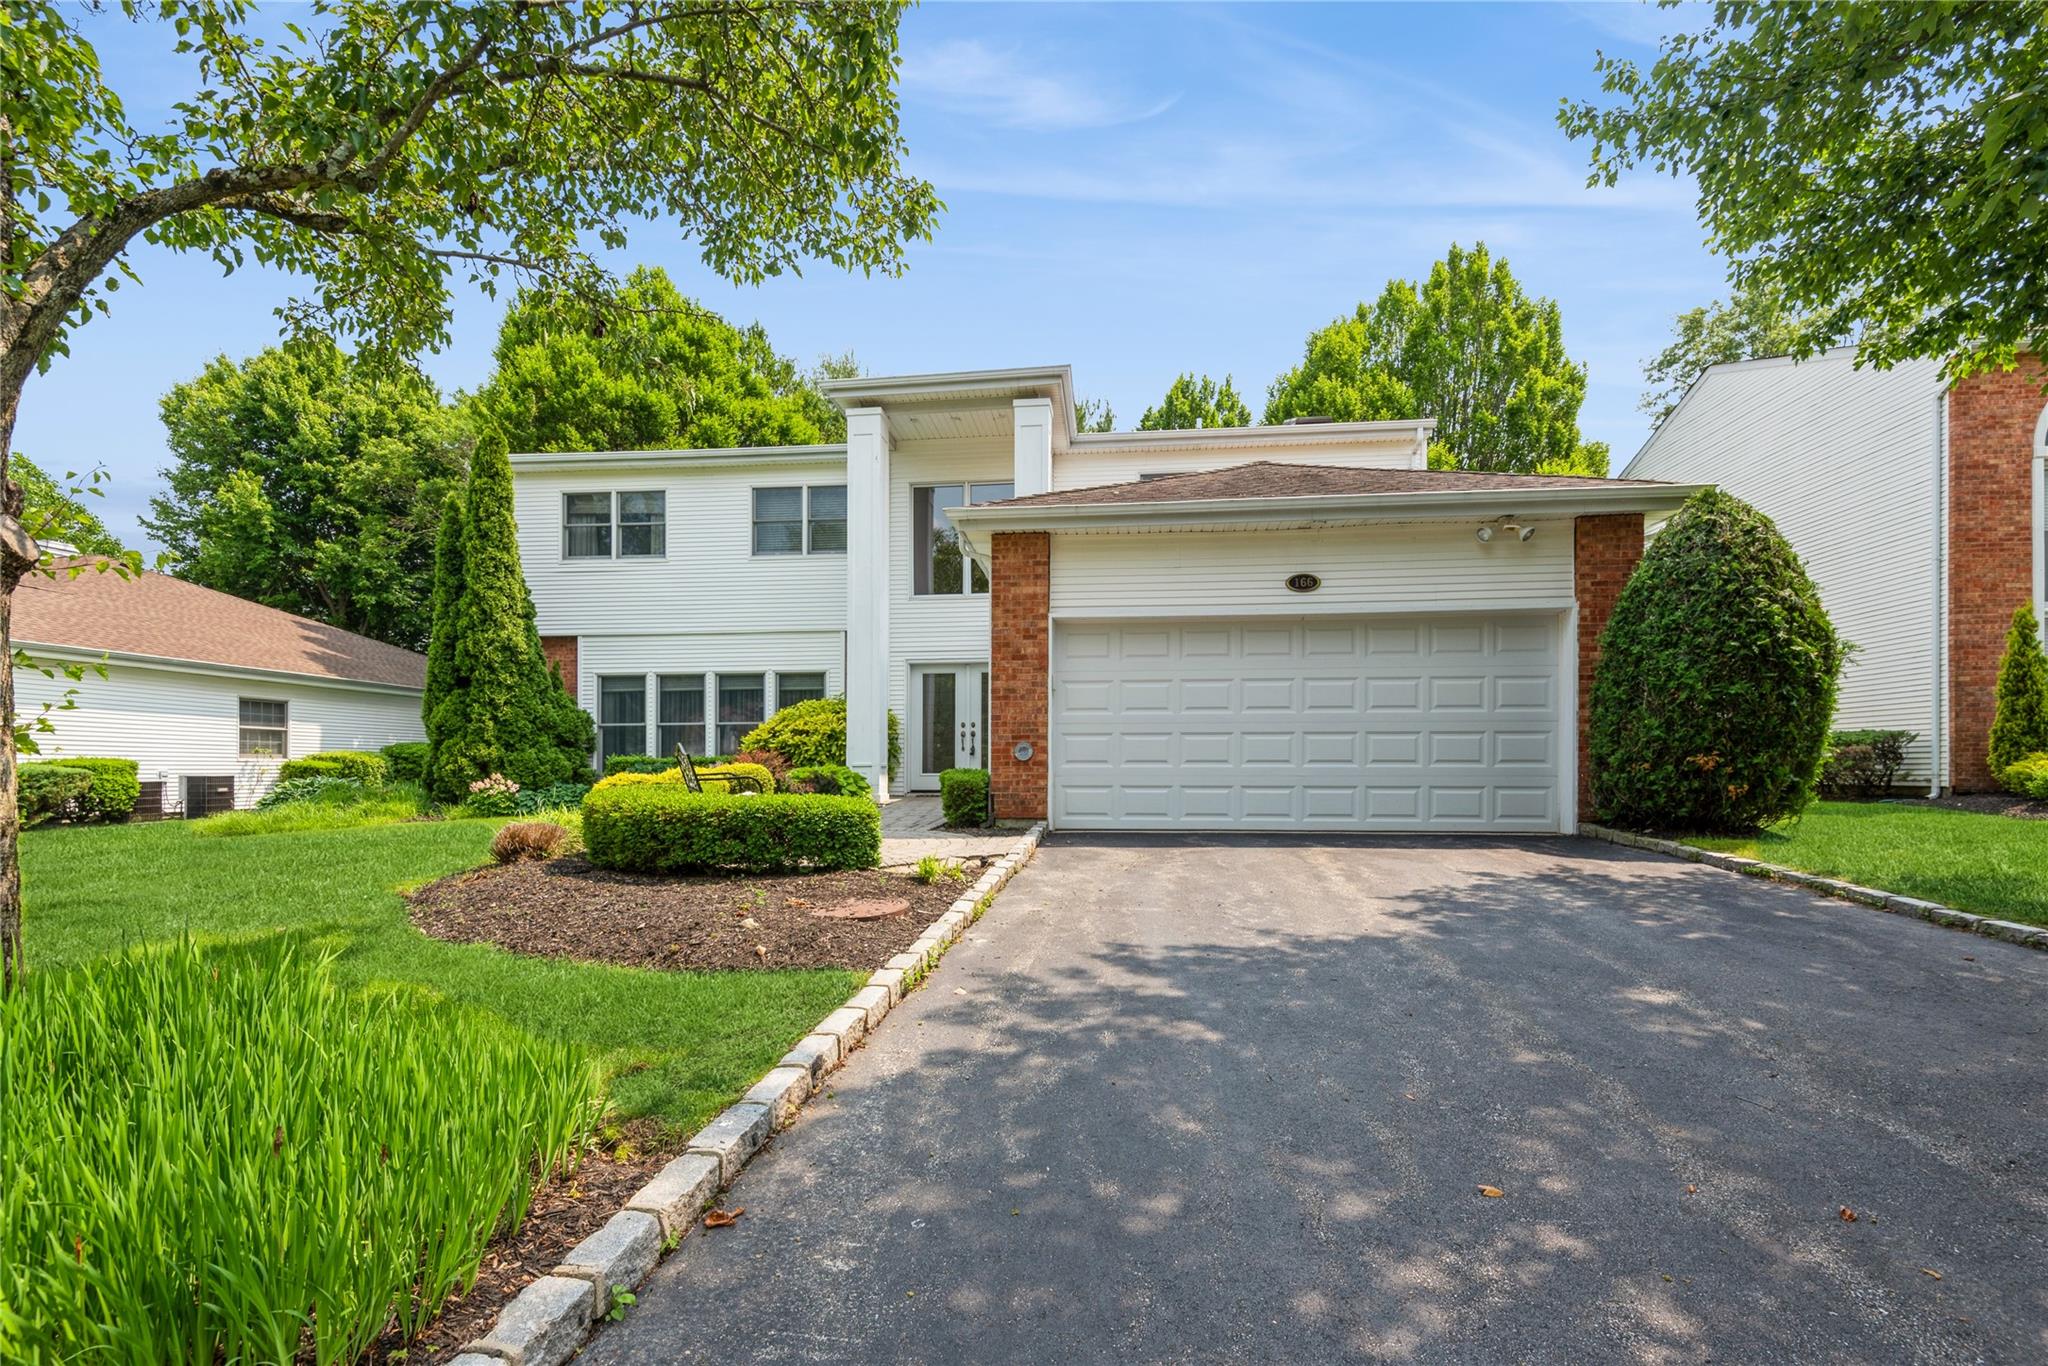
Luxury Living in a 24-hour Private Gated Country Club Community- Commack School District Welcome to your dream lifestyle! This beautiful home has four bedrooms and two and a half baths is the definition of move in ready. Perfectly positioned on the 9th hole of a lush, manicured golf course, this home offers privacy and an unbeatable lifestyle, with 3300 square feet fantastic for entertaining. The dramatic two-story entry way features tumbled marble with 20 ft. ceilings a large living room and dining room are flooded with natural light. The eat-in-kitchen has SS appliances, double oven, granite counter tops and custom white cabinets, an island great for prepping meals and an easy open flow into the ample den, perfect for entertaining guests. Continued on the first floor is a powder room and laundry room. Upstairs, you will find a well-appointed primary suite with generous walk in closets built in custom shelving, an oversized shower, and a relaxing soaking tub. The ensuite bathroom is filled with natural light, creating a bright and tranquil retreat. Three additional bedrooms share a tastefully renovated hall bathroom, offering comfort and convenience for family or guests. Updates also include a newer HVAC system. The large backyard has custom paver patio, plenty of green space and beautifully landscaped. SOCIAL or GOLF MEMBERSHIP is required. (Please see attached Fee Sheet)

4
beds

3
baths

3,343 Sq.Ft. LIVING AREA

8,276 Sq.Ft. lot

Gwen  Levy

Gwen Levy

Features & Amenities

Interior

  • total bedrooms4
  • Total bathrooms3
  • full bathrooms2
  • half bathroom1
  • Laundry room Laundry Room
  • Flooring Tile
  • APPLIANCES Cooktop, Dishwasher, Gas Range, Microwave, Stainless Steel Appliance(s)
  • other interior Features Cathedral Ceiling(s), Chandelier, Eat-in Kitchen, Entrance Foyer, Formal Dining, Granite Counters, High Ceilings, His and Hers Closets, Kitchen Island, Primary Bathroom, Open Kitchen, Soaking Tub, Walk Through Kitchen, Walk-In Closet(s), Washer/Dryer Hookup

Area & Lot

  • Status Sold
  • Date Sold November 24, 2025
  • Living Area3,343 Sq.Ft.
  • Lot Area8,276 Sq.Ft.
  • MLS® ID877287
  • TypeCondo
  • YEAR BUILT1996
  • Architecture StylesOther
  • View DescriptionTrees/Woods
  • Elementary SchoolRolling Hills School
  • Middle SchoolCommack Middle School
  • High SchoolCommack High School
  • School DistrictCommack

Exterior

  • Garage Space2.0
  • water SourcePublic
  • utilitiesNatural Gas Connected
  • PoolCommunity
  • HEAT TYPENatural Gas
  • AIR CONDITIONINGCentral Air
  • sewerCesspool
  • HOA AmenitiesGated, Maintenance Grounds

Financial

  • Sales Price$1,039,000
  • Real Estate Tax $24,552/yr
  • Common Charges $513/mo

Why Work With Gwen

With over 14 years of experience, deep community connections, and a client-first approach, Gwen delivers thoughtful guidance, strategic expertise, and personalized service to help you achieve your real estate goals with confidence.

Follow Me on Instagram