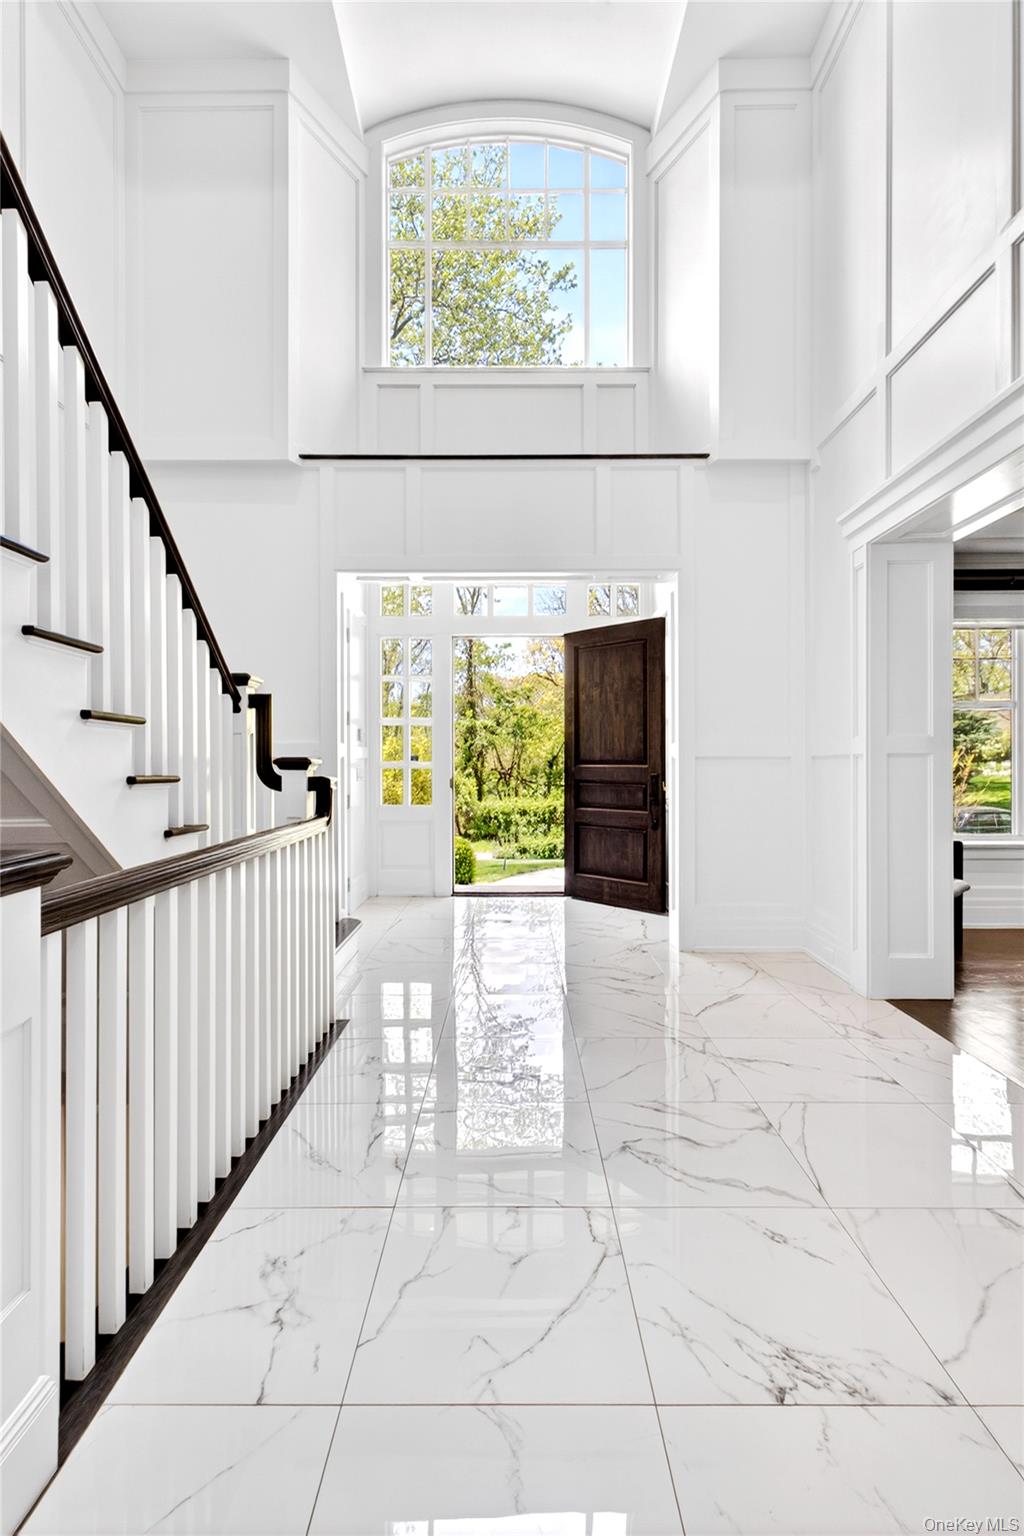
Property photo 1
Property photo 2
Property photo 3
Property photo 4
Property photo 5
7 Beds
8 Baths
6,090 sqft

$4,800,000

35 Mimosa Drive, East Hills NY, 11576

Price per sqft$788.18
Built in2017
Property size6,090 sqft
Property typeResidential
Courtesy of Compass Greater NY LLC, Jessica D. Epstein Listing Contact: 516-445-4744

Overview

Pending

Listed May 18, 2026

Updated 3 weeks ago

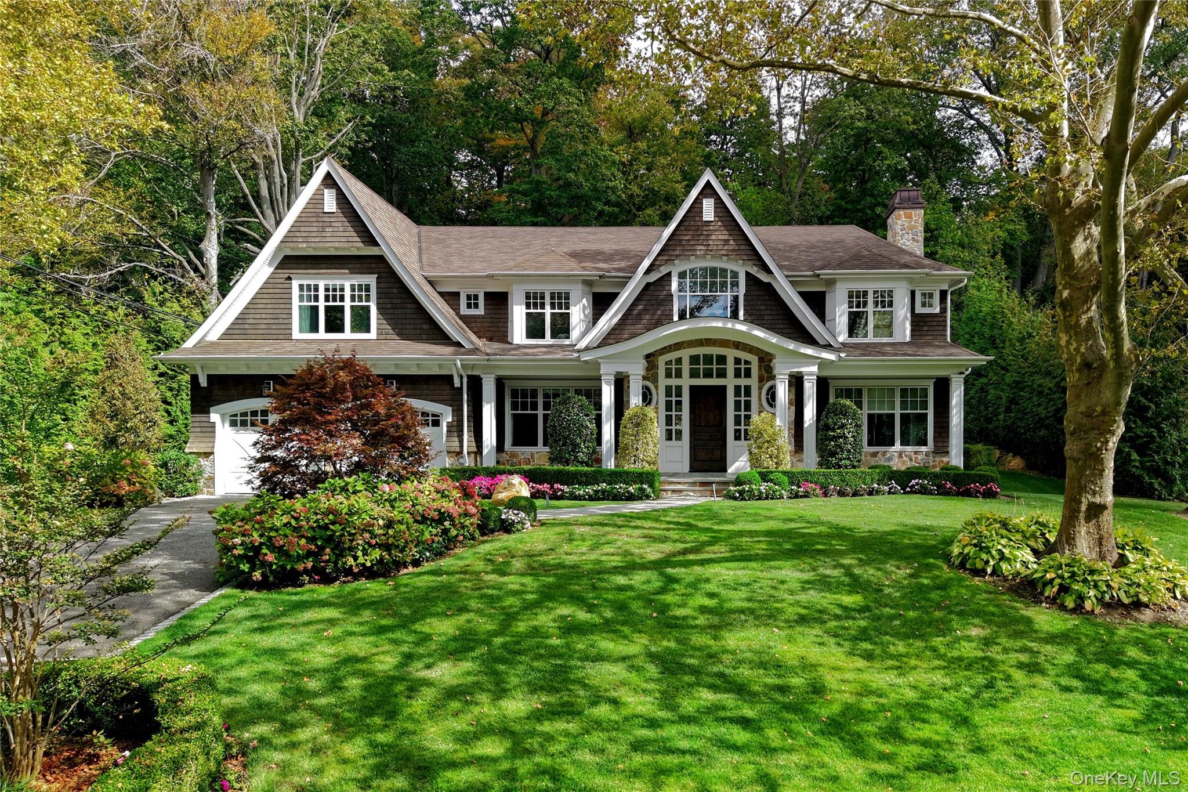
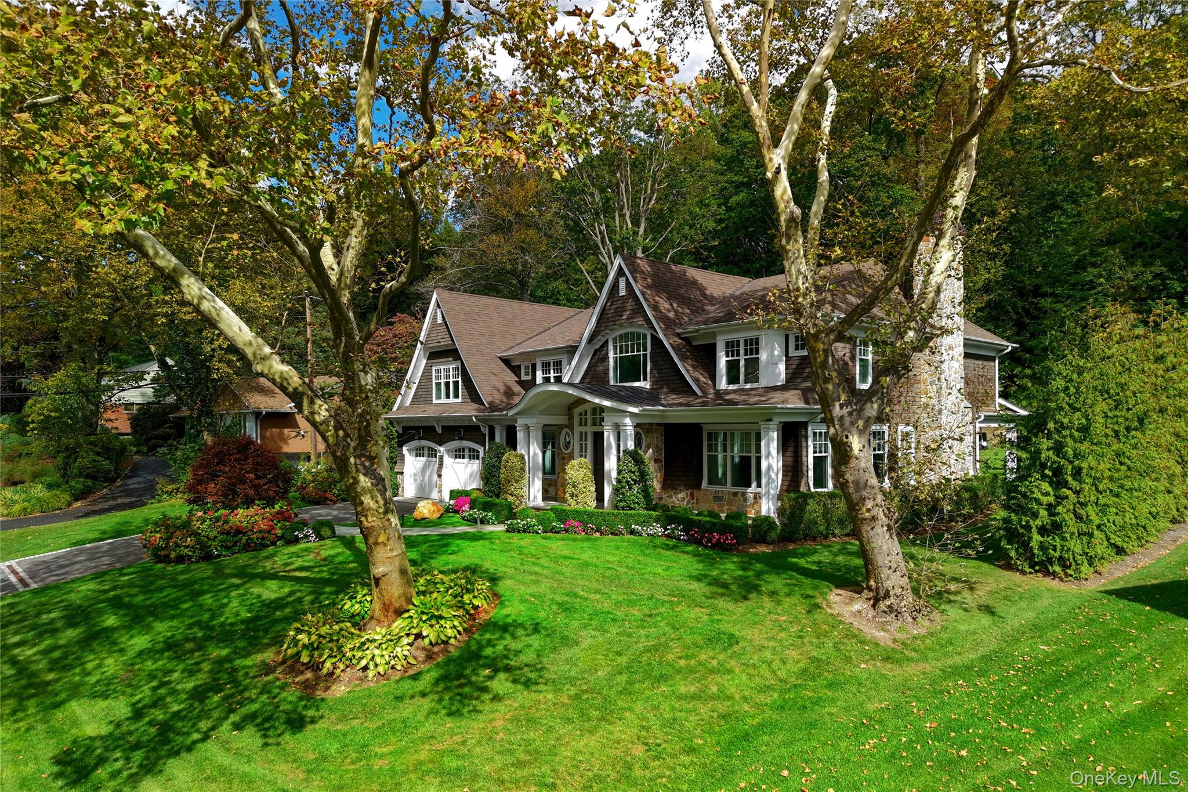
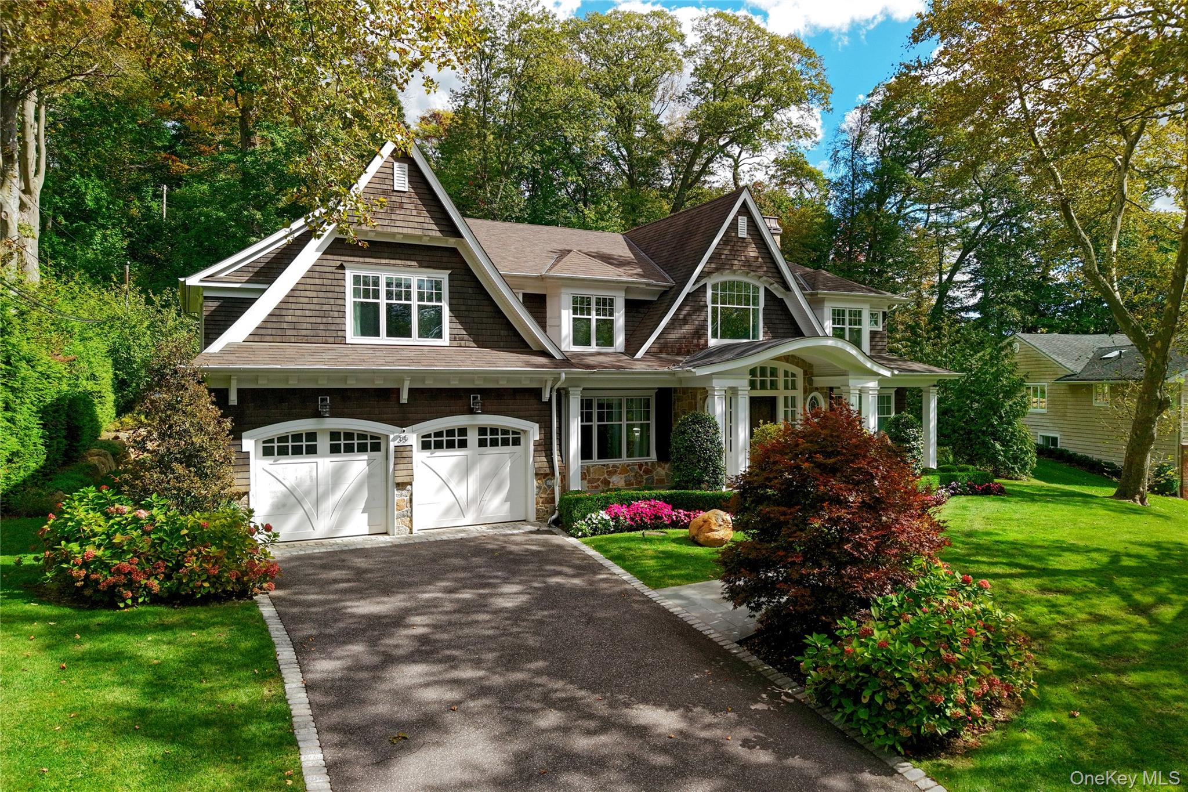
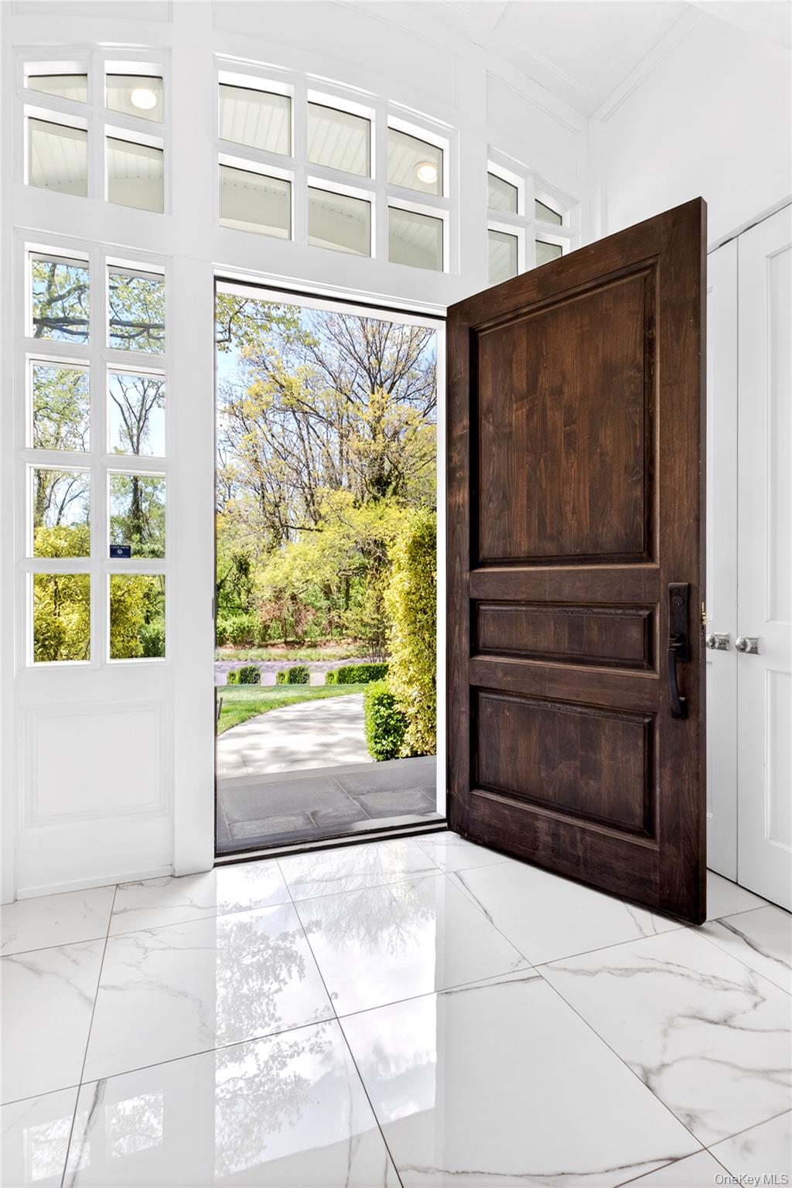
Introducing 35 Mimosa Drive, an exceptional newer-construction home located in the coveted Country Estates section of East Hills. Set on a rare and beautifully landscaped 0.73-acre property, this stunning residence offers 7 bedrooms, 6 full bathrooms, and 2 half baths, combining timeless curb appeal with refined modern living. The main level welcomes you with a dramatic double-height foyer, an elegant formal dining room with tasteful millwork and butler's pantry, a private sitting room, and an open great room centered around a gas fireplace and a wall of French doors leading to the covered rear patio. The heart of the home is the chef’s kitchen, appointed with custom inset cabinetry, marble countertops, professional-grade appliances, and a sunlit breakfast area overlooking the property. Designed for effortless daily living, the main floor also features a spacious mudroom with a pantry, a laundry room, a private en-suite bedroom, and a convenient rear staircase leading to the second level. There you’ll find two en-suite bedrooms, along with two additional bedrooms connected by a Jack-and-Jill bath. All bedrooms feature tray ceilings, custom closets and custom blinds. Privately situated beyond double doors, the luxurious primary suite serves as a tranquil retreat, featuring two impressive walk-in closets and a spa-inspired bath complete with steam shower, soaking tub, and an oversized double vanity. The fully finished walk-out lower level significantly expands the home’s living and entertaining space. Thoughtfully designed, it includes an additional en-suite bedroom with full bath, a glass-enclosed gym, a large recreation area with a kitchenette, a half bath and an abundance of storage. Exterior access with stairs to both the backyard and to the attached two-car garage. The backyard is a dream, offering lush privacy and expertly designed landscaping and hardscaping. Step through the French doors onto the covered bluestone patio, complete with audiovisual hookups and a custom outdoor kitchen, creating the ideal setting for outdoor entertaining. The property is serene and peaceful with plenty of room for a pool. Additional highlights include natural gas heating and cooking, radiant heated floors in the entry foyer, mudroom, and all bathrooms, a whole-house water filtration system, and a full-house gas generator. Enjoy membership to East Hills Park and Roslyn School District.

$31,935/mo

Est. mortgage payment based on a $4,800,000 home price.

All estimates are provided by Luxury Presence for informational purposes only. Actual amounts may vary.

Additional information

MLS® ID
999040

Interior Features

Bedrooms
7
Bathrooms
8
Fireplace
Yes
Cooling
Yes
Heating
Yes
Basement
Yes

Exterior Features

Lot Size
0.73 Acres

Other Property Details

Taxes
$51,034
Tax Frequency
Annually
Garage
Yes
55+/Senior Community
No

Listings courtesy of OneKey MLS as distributed by MLS GRID

All information deemed reliable but not guaranteed and should be independently verified. All properties are subject to prior sale, change or withdrawal. Neither listing broker(s) nor Gwen Levy shall be responsible for any typographical errors, misinformation, misprints and shall be held totally harmless. Properties displayed may be listed or sold by various participants in the MLS.

Based on information submitted to the MLS GRID as of 9:35 PM UTC on 8/21/2026. All data is obtained from various sources and may not have been verified by broker or MLS GRID. Supplied Open House Information is subject to change without notice. All information should be independently reviewed and verified for accuracy. Properties may or may not be listed by the office/agent presenting the information.

©2026
OneKey MLS. All rights reserved.

DMCA Notice


Powered by Luxury Presence