Property photo 1
Property photo 2
Property photo 3
Property photo 4
Property photo 5
2 Beds
3 Baths
1,432 sqft

$575,000

99 Sprucewood Boulevard, Central Islip NY, 11722

Price per sqft$401.54
Built in1998
Property size1,432 sqft
Property typeResidential
Courtesy of BH&G R E Realty Connect, Thomas J. Malanga Listing Contact: 631-881-5160

Overview

Active

Listed Nov 1, 2026

Updated 2h ago

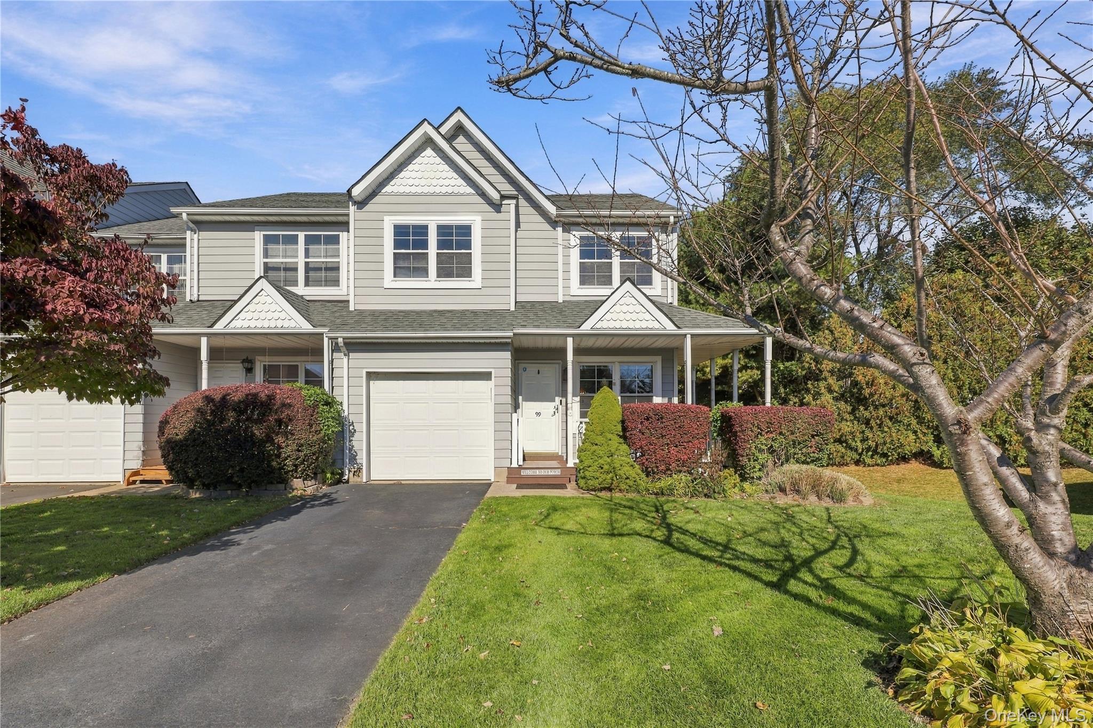
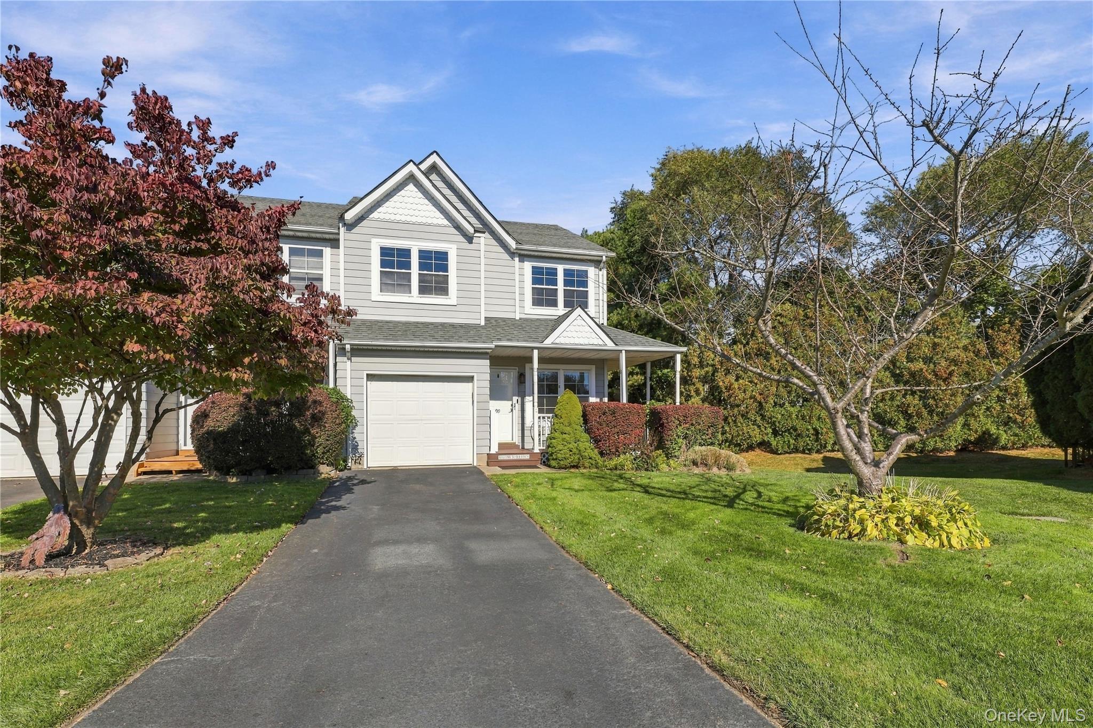
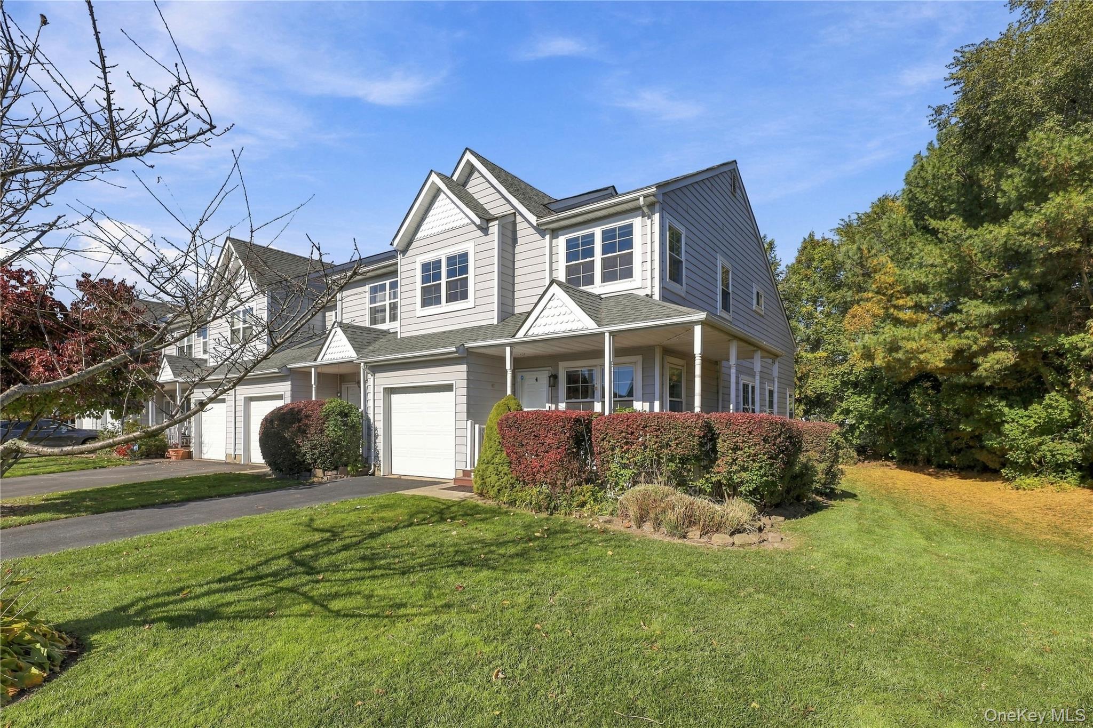
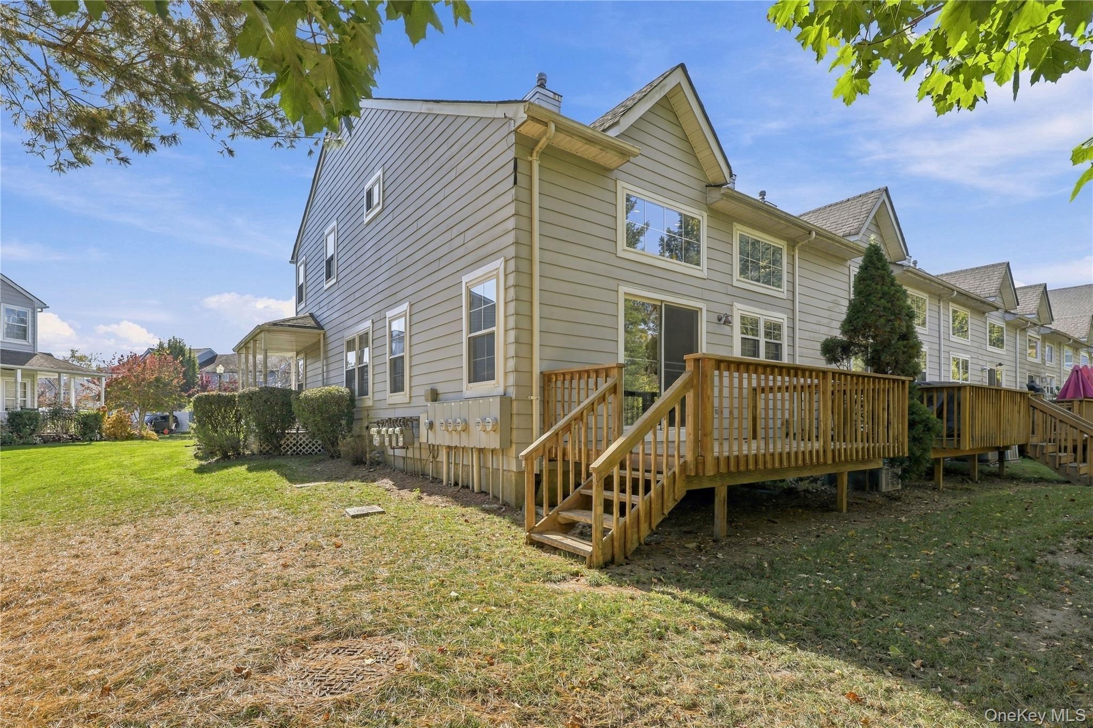
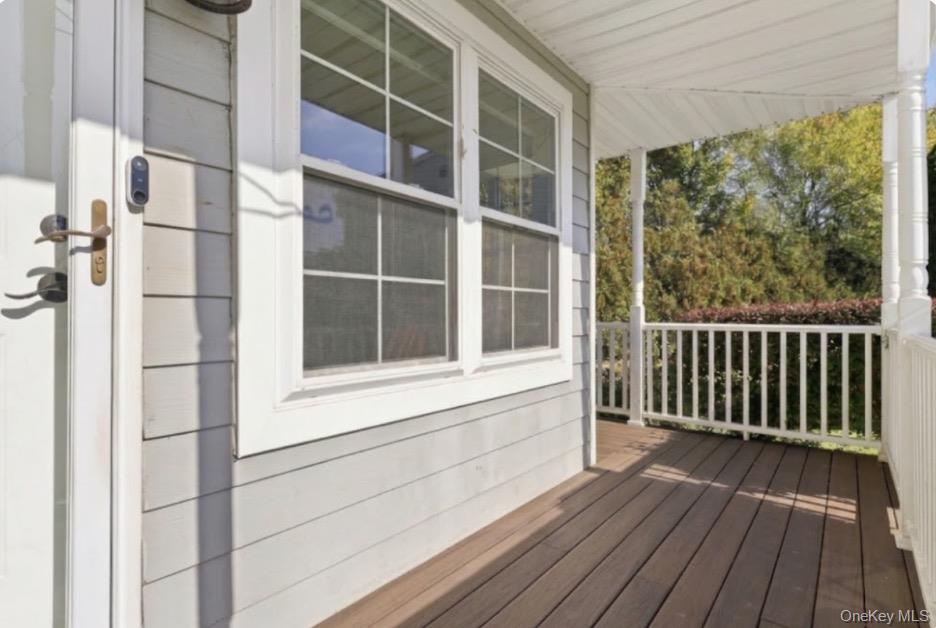
The One You've Been Waiting For in Park Row! Corner-unit townhouses like this don't come along often, and this one checks every box. Mature landscaping, charming Victorian-style trim, and a wrap-around composite front porch make a great first impression. A private driveway with parking for two and a spacious side yard give you room that most townhouses simply can't offer. Step inside to find high-quality wood-look laminate flooring throughout both levels and updated windows (2019) that fill the home with natural light. The kitchen is a showstopper: cream cabinetry with matte black hardware, rich granite countertops, a stylish arabesque tile backsplash, and stainless steel appliances including a gas range and Bosch Silence Plus dishwasher. Upstairs, cathedral ceilings make the bedrooms feel open and airy, and the primary bath has a double vanity and a walk-in shower. Everyday comforts include a first-floor laundry room with LG steam washer and dryer, two-zone Nest thermostats, and a finished basement ready for a home office, gym, or media room. A private rear deck is perfect for morning coffee or summer evenings. Then there's the Park Row lifestyle: a clubhouse with fitness center and game room, three outdoor pools, tennis, pickleball, playground, overnight security patrol, and Town golf course just across the street! Move-in ready, beautifully maintained, and in one of the best spots in the community. Don't wait on this one!

$3,825/mo

Est. mortgage payment based on a $575,000 home price.

All estimates are provided by Luxury Presence for informational purposes only. Actual amounts may vary.

Additional information

MLS® ID
1066600

Interior Features

Bedrooms
2
Bathrooms
3
Cooling
Yes
Heating
Yes
Basement
Yes

Exterior Features

Lot Size
0.04 Acres

Other Property Details

Taxes
$9,900
Tax Frequency
Annually
Association Fee Frequency
Monthly
Garage
Yes
55+/Senior Community
No

Listings courtesy of OneKey MLS as distributed by MLS GRID

All information deemed reliable but not guaranteed and should be independently verified. All properties are subject to prior sale, change or withdrawal. Neither listing broker(s) nor Gwen Levy shall be responsible for any typographical errors, misinformation, misprints and shall be held totally harmless. Properties displayed may be listed or sold by various participants in the MLS.

Based on information submitted to the MLS GRID as of 10:08 AM UTC on 11/2/2026. All data is obtained from various sources and may not have been verified by broker or MLS GRID. Supplied Open House Information is subject to change without notice. All information should be independently reviewed and verified for accuracy. Properties may or may not be listed by the office/agent presenting the information.

©2026
OneKey MLS. All rights reserved.

DMCA Notice


Powered by Luxury Presence