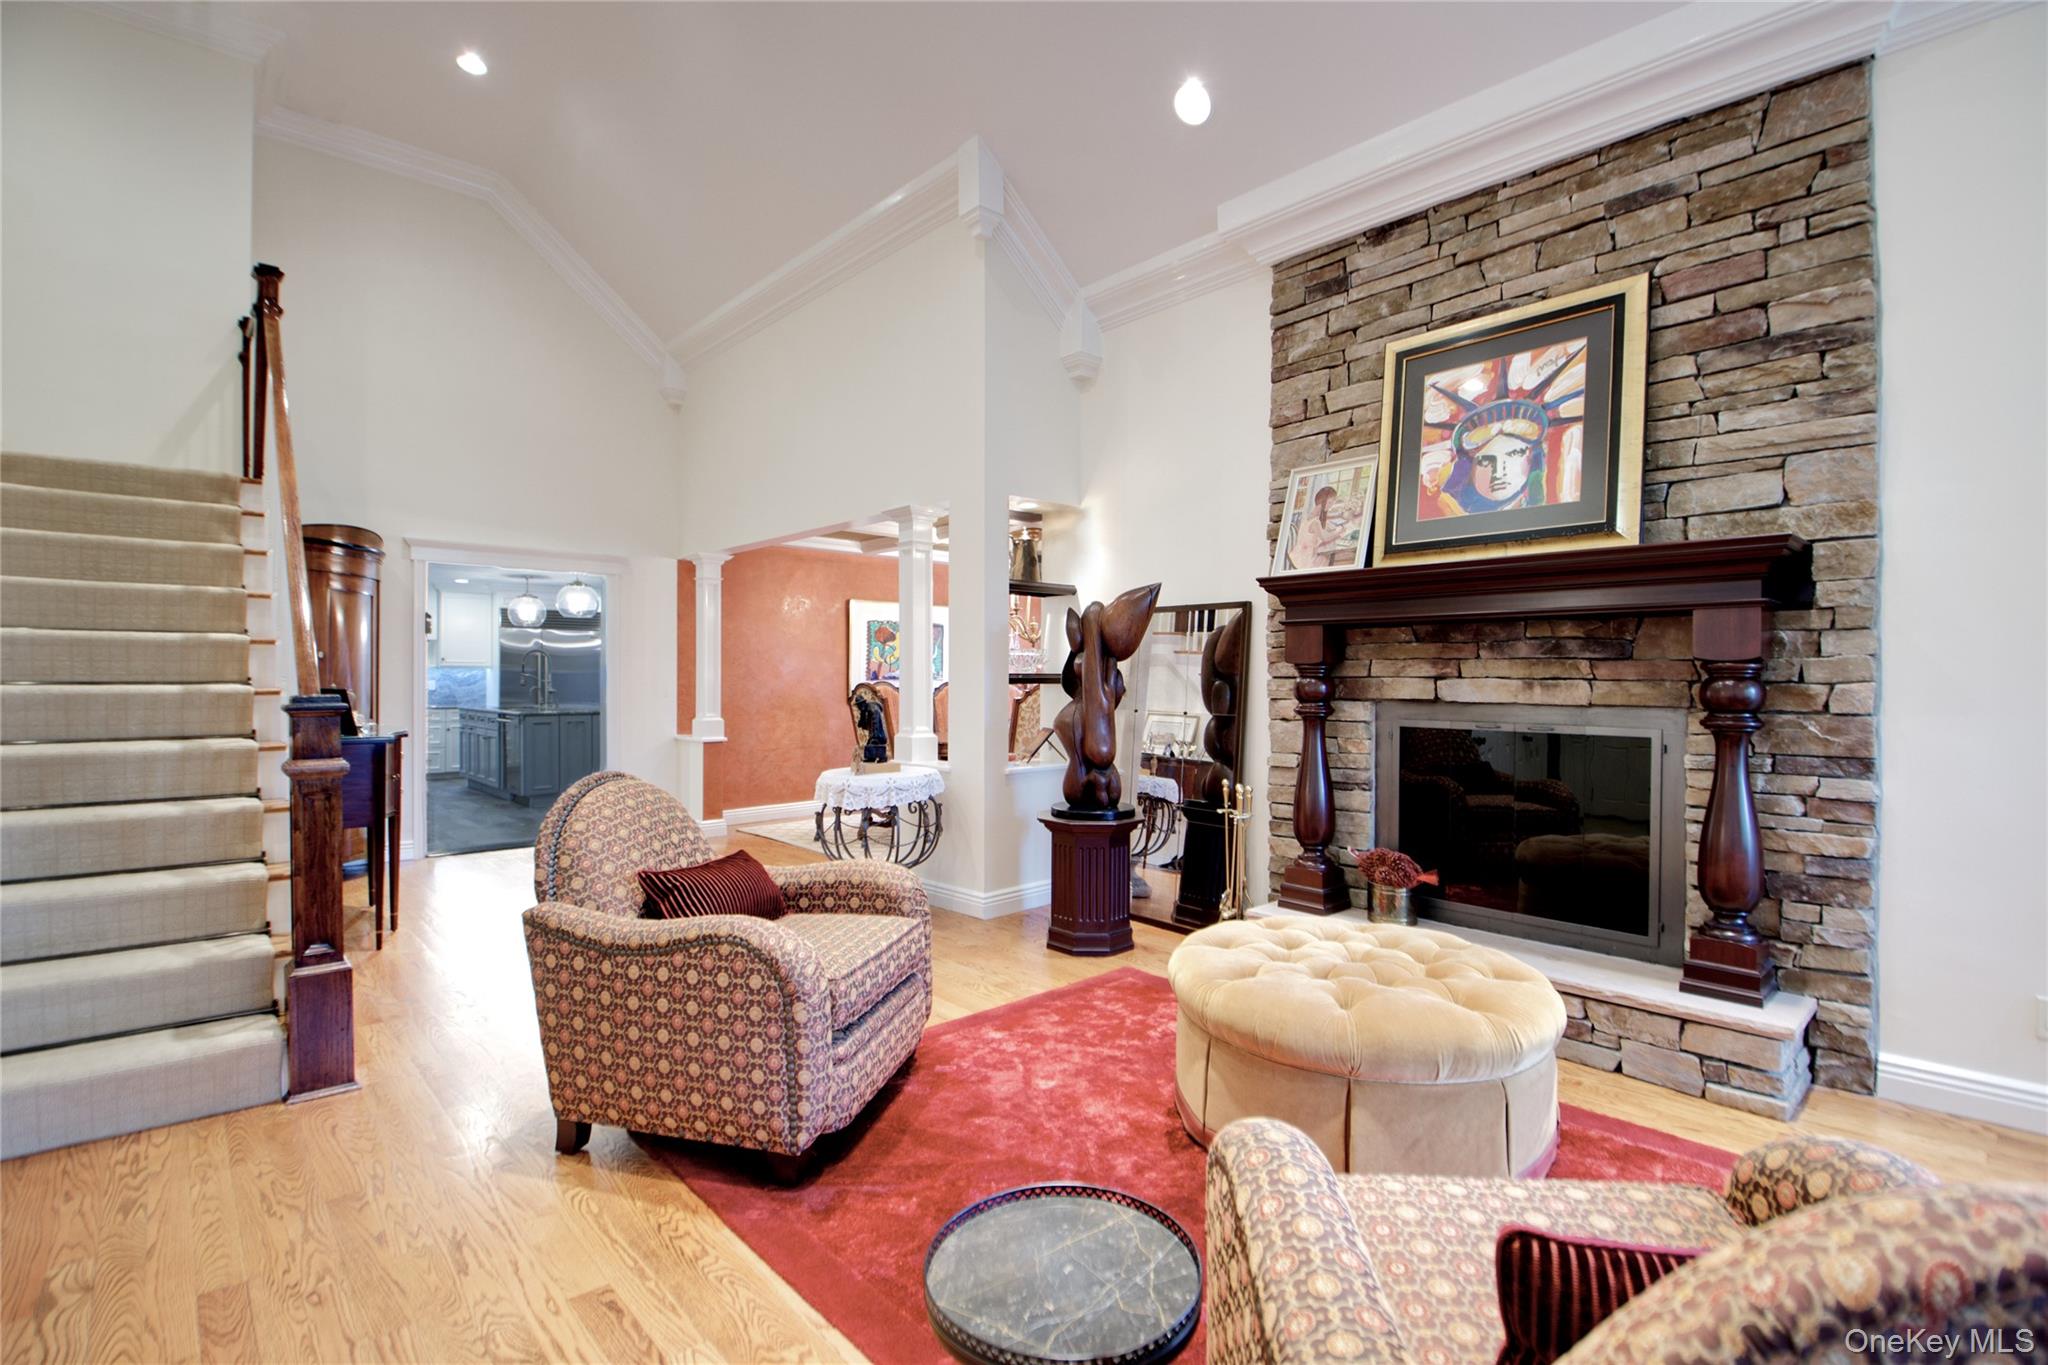
Property photo 1
Property photo 2
Property photo 3
Property photo 4
Property photo 5
5 Beds
4 Baths
4,723 sqft

$3,299,000

110 Birch Drive, East Hills NY, 11576

Price per sqft$698.50
Built in1958
Property size4,723 sqft
Property typeResidential
Courtesy of Compass Greater NY LLC, Liza A. Bendett Listing Contact: 917-868-8745

Overview

Active

Listed Mar 4, 2026

Updated 15h ago

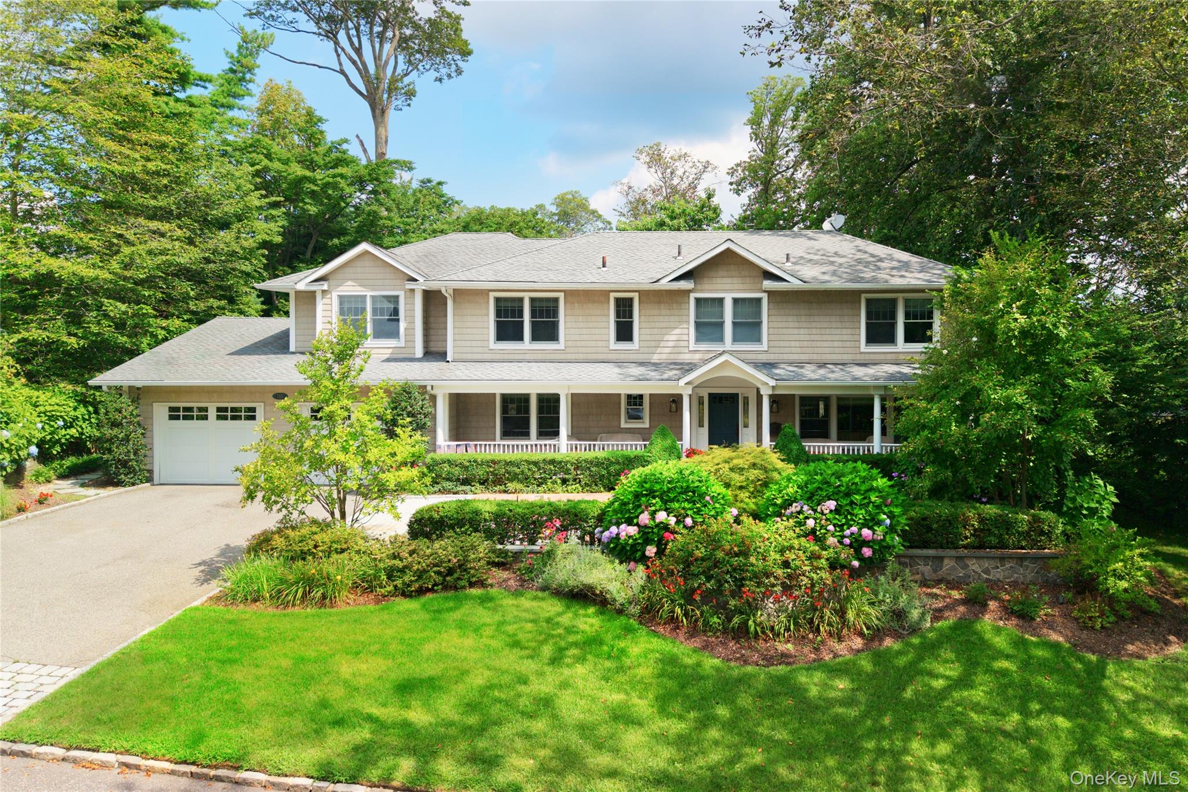
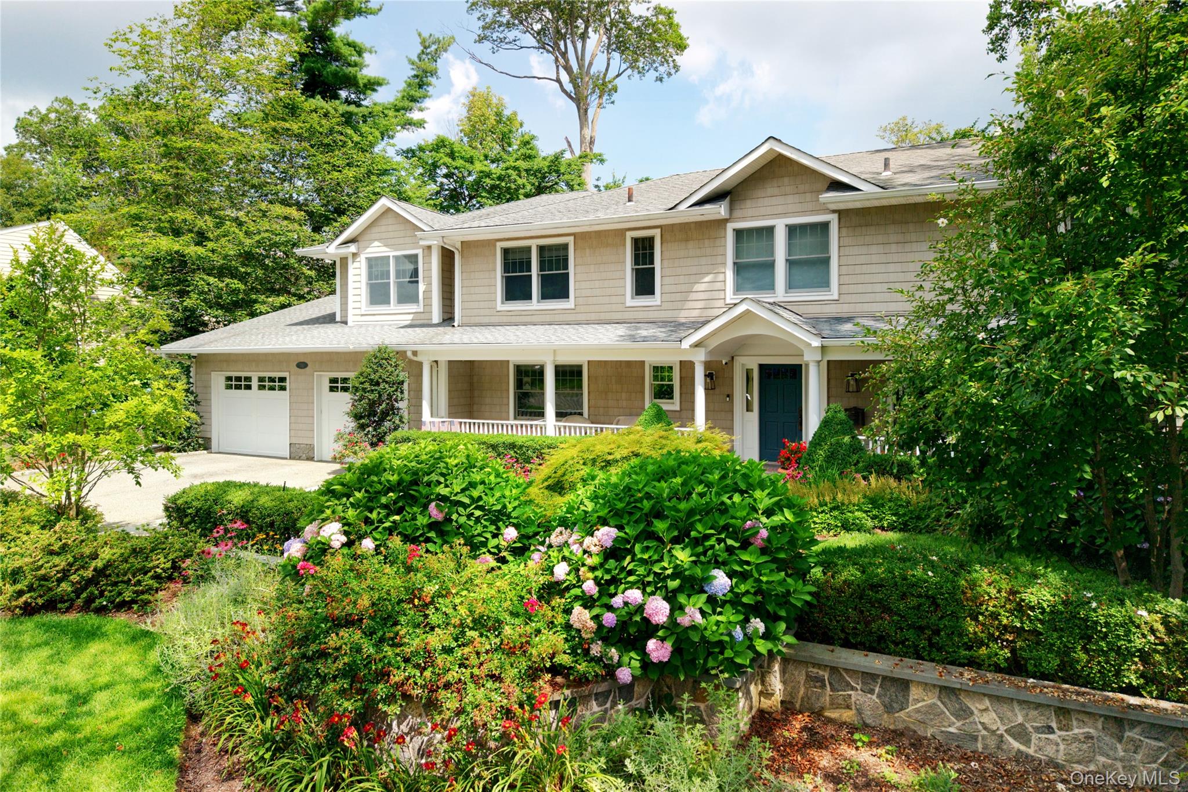
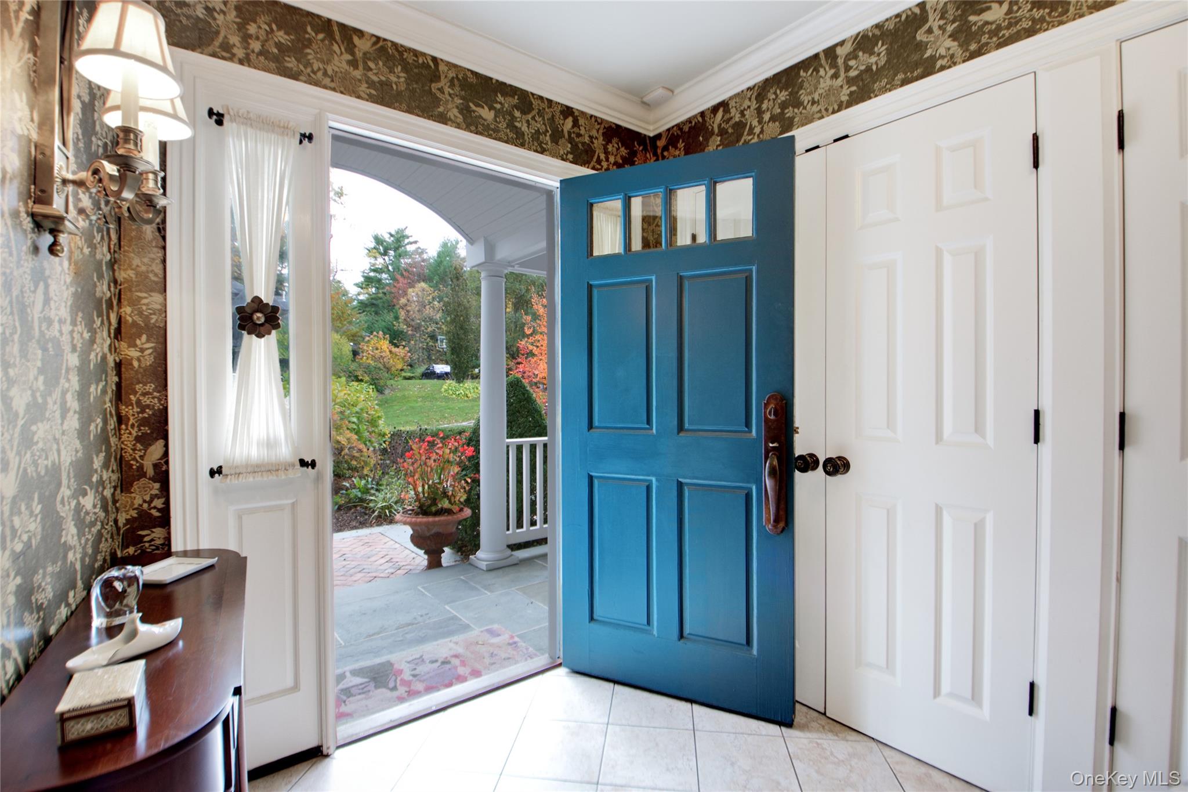
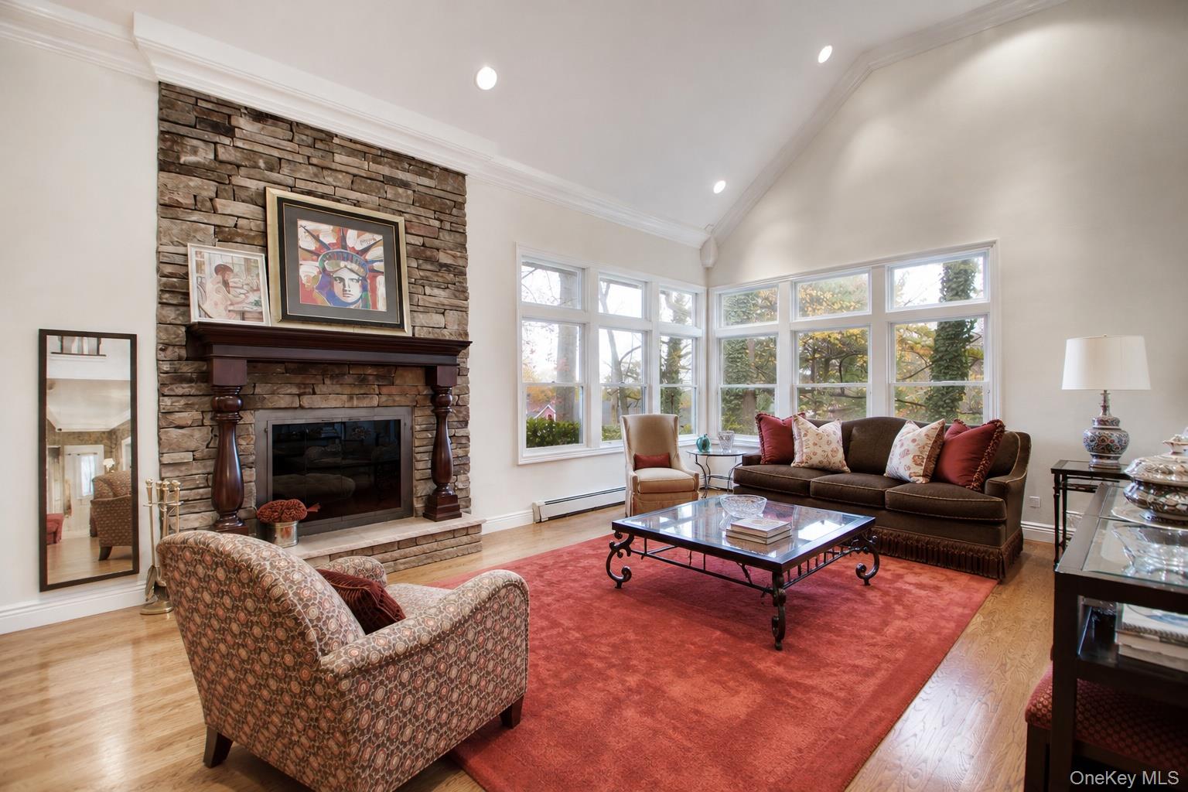
Set on an impressive .64-acre property in the heart of coveted Country Estates, this expanded Royale offers exceptional scale, flexibility, and resort-style living on a quiet, prime block. Designed for both everyday comfort and elevated entertaining, the home features three generously sized living rooms, a chef’s/baker’s kitchen with a full eat-in area, and a formal dining room—ideal for hosting at any level. The first floor includes a bedroom or private office with an adjacent full bath, a built-in bar, and walls of windows that bring in abundant natural light. A spacious garage provides excellent storage and convenience. Upstairs, the expansive primary suite stands out with a massive walk-in closet, en suite spa bath, heated floors, and an oversized glass shower. Three additional bedrooms complete the second level, two with en suite baths, offering comfort and privacy for family or guests. The lower level is thoughtfully expanded to include a movie theater, laundry area, and ample storage, creating additional functional living space. Outdoors, the property transforms into a private retreat with a Gunite saltwater pool, hot tub, outdoor bar, and a retractable awning—perfect for entertaining throughout the season. Additional features include a full-house generator and a whole-home humidification system, enhancing comfort and peace of mind year-round. A rare combination of acreage, layout, and amenities in one of the area’s most sought-after enclaves—this home delivers true luxury living in Country Estates.

$21,948/mo

Est. mortgage payment based on a $3,299,000 home price.

All estimates are provided by Luxury Presence for informational purposes only. Actual amounts may vary.

Additional information

MLS® ID
965029

Interior Features

Bedrooms
5
Bathrooms
4
Fireplace
Yes
Cooling
Yes
Heating
Yes
Basement
Yes

Exterior Features

Lot Size
0.64 Acres

Other Property Details

Taxes
$45,666
Tax Frequency
Annually
Garage
Yes
Pool
Yes
55+/Senior Community
No

Listings courtesy of OneKey MLS as distributed by MLS GRID

All information deemed reliable but not guaranteed and should be independently verified. All properties are subject to prior sale, change or withdrawal. Neither listing broker(s) nor Gwen Levy shall be responsible for any typographical errors, misinformation, misprints and shall be held totally harmless. Properties displayed may be listed or sold by various participants in the MLS.

Based on information submitted to the MLS GRID as of 5:56 AM UTC on 9/16/2026. All data is obtained from various sources and may not have been verified by broker or MLS GRID. Supplied Open House Information is subject to change without notice. All information should be independently reviewed and verified for accuracy. Properties may or may not be listed by the office/agent presenting the information.

©2026
OneKey MLS. All rights reserved.

DMCA Notice


Powered by Luxury Presence